
Sold
Listing Courtesy of:  PrimeMLS / Listed By: James R Therrien, Nexthome Freedom / Bought By: Paula Warner, Coldwell Banker Realty Portsmouth, Nh
 PrimeMLS / Listed By: James R Therrien, Nexthome Freedom / Bought By: Paula Warner, Coldwell Banker Realty Portsmouth, Nh
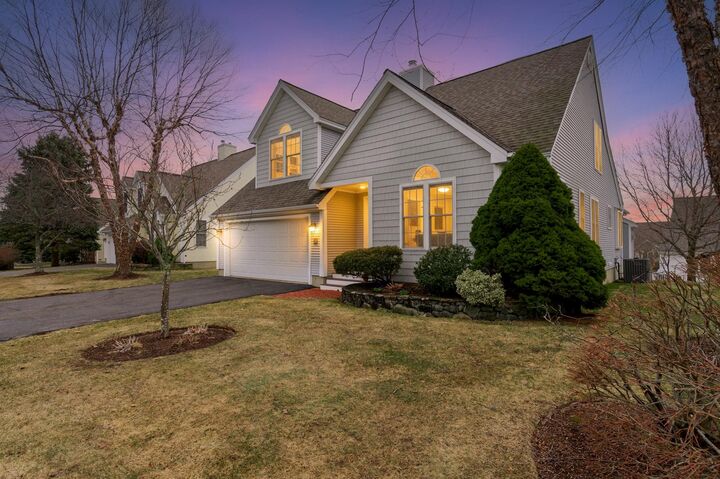
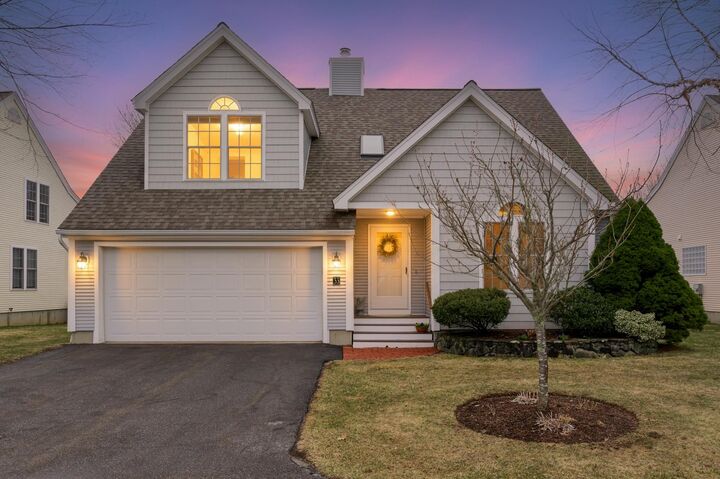
 33 Hampton Meadows Hampton, NH 03842
Sold on 07/31/2026
$762,500 (USD)
Description
Sold Date:
07/31/2026
07/31/2026
Type
Condo
Condo
Year Built
1999
1999
Style
Cape, Contemporary, Detached
Cape, Contemporary, Detached
School District
Winnacunnet Cooperative
Winnacunnet Cooperative
County
Rockingham County
Rockingham County
Listed By
James R Therrien, Nexthome Freedom
Bought with
Paula Warner, Coldwell Banker Realty Portsmouth, Nh
Paula Warner, Coldwell Banker Realty Portsmouth, Nh
Source
PrimeMLS
Last checked Oct 6 2026 at 1:11 PM GMT+0000
PrimeMLS
Last checked Oct 6 2026 at 1:11 PM GMT+0000
Bathroom Details
- Full Bathrooms: 2
- Half Bathroom: 1
Interior Features
- Living/Dining
- Skylight
- Blinds
- Soaking Tub
- Natural Light
- Central Vacuum
- Primary Br W/ Ba
- Ceiling Fan(s)
- Walk-In Closet(s)
- Vaulted Ceiling(s)
- Gas Fireplace
- Attic With Hatch/Skuttle
- 1st Floor Laundry
- 2 Fireplaces
- Energy Rated Skylight(s)
Community Information
- Hampton Meadows Condo Ass
Subdivision
- Hampton Meadows
Lot Information
- Level
- Street Lights
- Condo Development
- Sloped
- Near Shopping
Property Features
- Fireplace: Gas Fireplace
- Fireplace: 2 Fireplaces
- Foundation: Concrete
- Foundation: Poured Concrete
Heating and Cooling
- Forced Air
- Natural Gas
- Central Air
Basement Information
- Full
- Concrete
- Daylight
- Concrete Floor
- Interior Access
- Basement Stairs
- Interior Stairs
Flooring
- Carpet
- Hardwood
- Laminate
- Ceramic Tile
Exterior Features
- Deck
- Covered Porch
- Roof: Architectural Shingle
Utility Information
- Utilities: Cable, Underground Utilities, Phone Connected, Underground Gas
- Sewer: Public Sewer
- Fuel: Gas
School Information
- Elementary School: Marston Elementary
- Middle School: Hampton Academy Junior Hs
- High School: Winnacunne
Parking
- Garage
- Parking Spaces 4
- Paved
- Visitor
- Auto Open
- Direct Access
- Attached
- Finished
Stories
- Two
Living Area
- 2,333 sqft
Listing Price History
Date
Event
Price
% Change
$ (+/-)
Apr 01, 2026
Listed
$775,000
-
-
Disclaimer: © 2026 PrimeMLS, Inc. All rights reserved. This information is deemed reliable, but not guaranteed. The data relating to real estate displayed on this display comes in part from the IDX Program of PrimeMLS. The information being provided is for consumers’ personal, non-commercial use and may not be used for any purpose other than to identify prospective properties consumers may be interested in purchasing. Data last updated 10/6/26 06:11
 © 2026 PrimeMLS, Inc. All rights reserved. This information is deemed reliable, but not guaranteed. The data relating to real estate displayed on this display comes in part from the IDX Program of PrimeMLS. The information being provided is for consumers’ personal, non-commercial use and may not be used for any purpose other than to identify prospective properties consumers may be interested in purchasing. Data last updated 10/6/26 06:11

Step inside to a bright, open floor plan featuring vaulted ceilings, skylights, and gleaming hardwood floors that fill the home with natural light. The first-floor primary suite provides a private retreat, complete with a custom walk-in closet and an en-suite bath featuring a soaking tub, double vanity, and walk-in shower.
The eat-in kitchen is both stylish and functional, boasting granite countertops, stainless steel appliances, and ample workspace—perfect for everyday cooking or entertaining. It opens seamlessly to a sun-filled great room with a cozy gas fireplace. Sliding glass doors lead to a private deck, ideal for relaxing or grilling outdoors.
Upstairs, you’ll find a spacious guest bedroom, a full bath, a generous closet, and a versatile loft area—perfect for a home office or reading nook.
Additional highlights include first-floor laundry, central air, an attached 2-car garage, and a large basement offering excellent storage and future finishing potential.
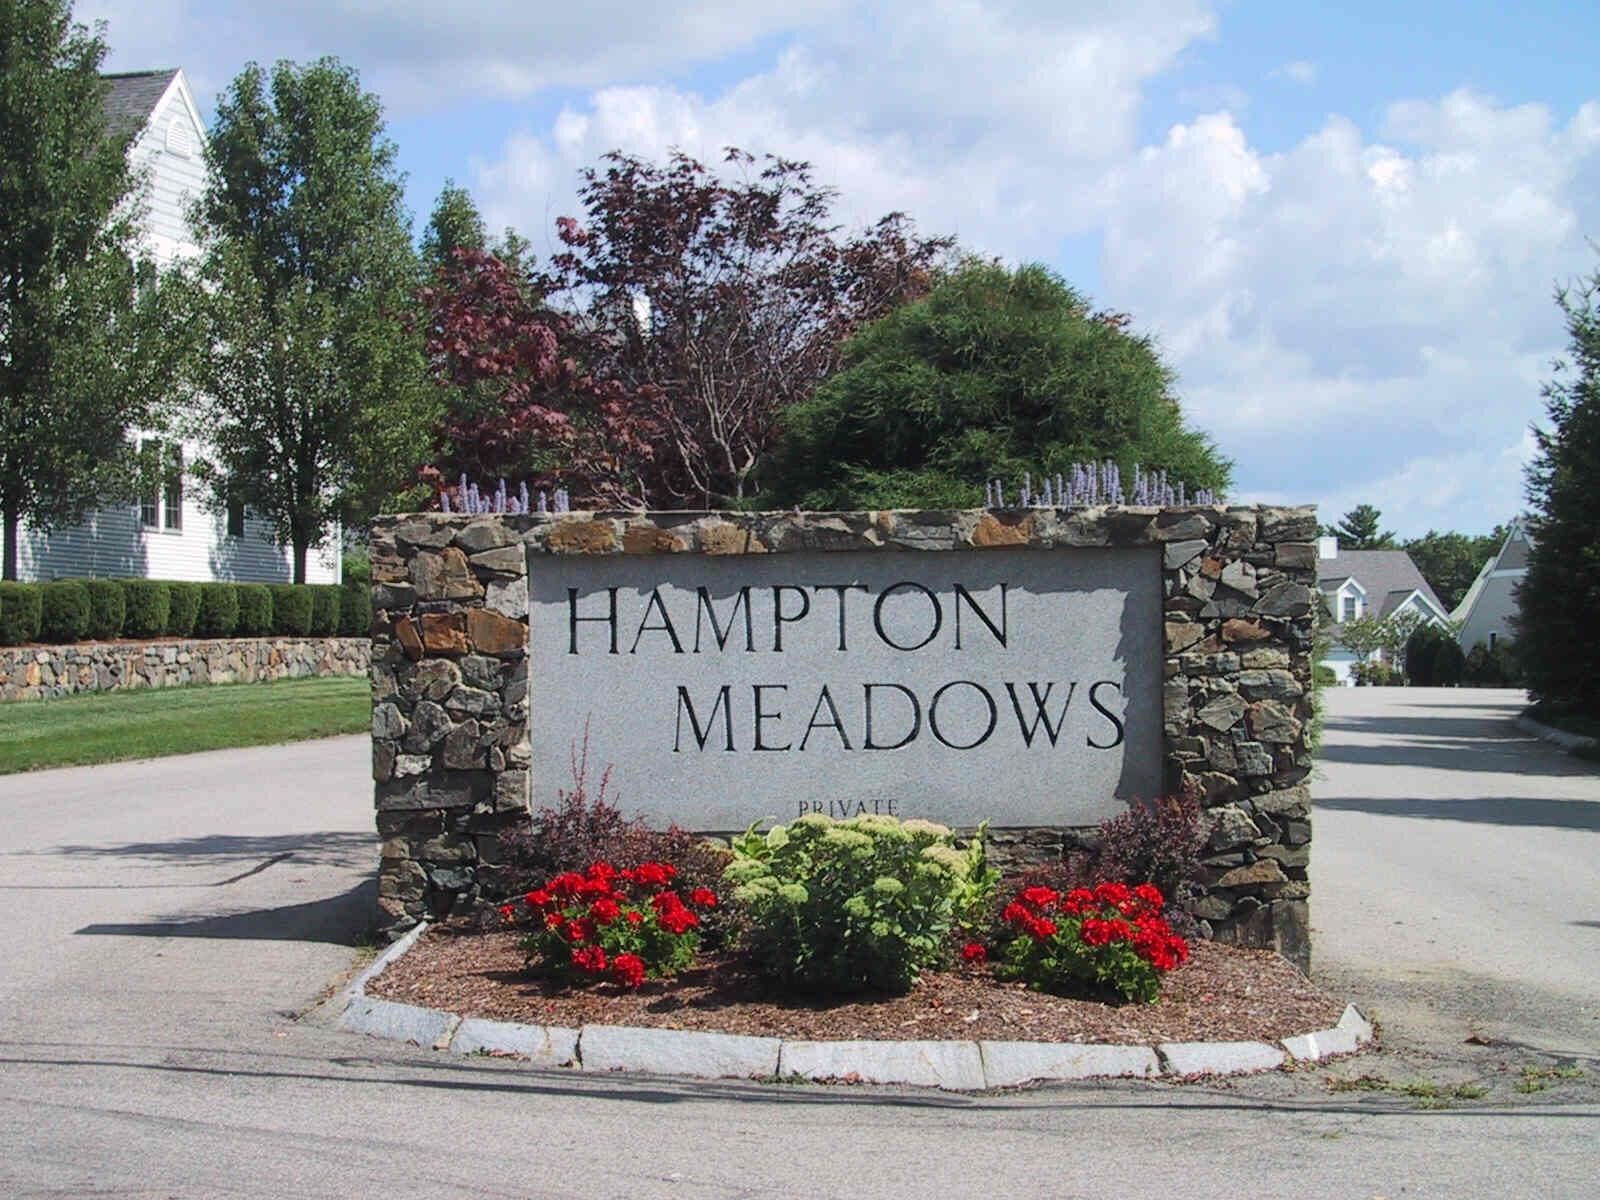
Residents of Hampton Meadows enjoy resort-style amenities, including a heated pool, tennis and pickleball courts, a clubhouse, and a community garden. Whether you prefer an active lifestyle or peaceful neighborhood strolls, this community has it all.
Ideally located just minutes from award-winning Hampton Beach, as well as shopping, dining, and major highways, this home combines comfort, convenience, and coastal living.
Don’t miss your opportunity to live in one of the Seacoast’s most desirable communities.